Shop / Free / No. 003
Studio workbench plans
Free plans for a 60 x 29 in mobile workbench in 2x6, 4x4 and one sheet of plywood.
Free
- Top
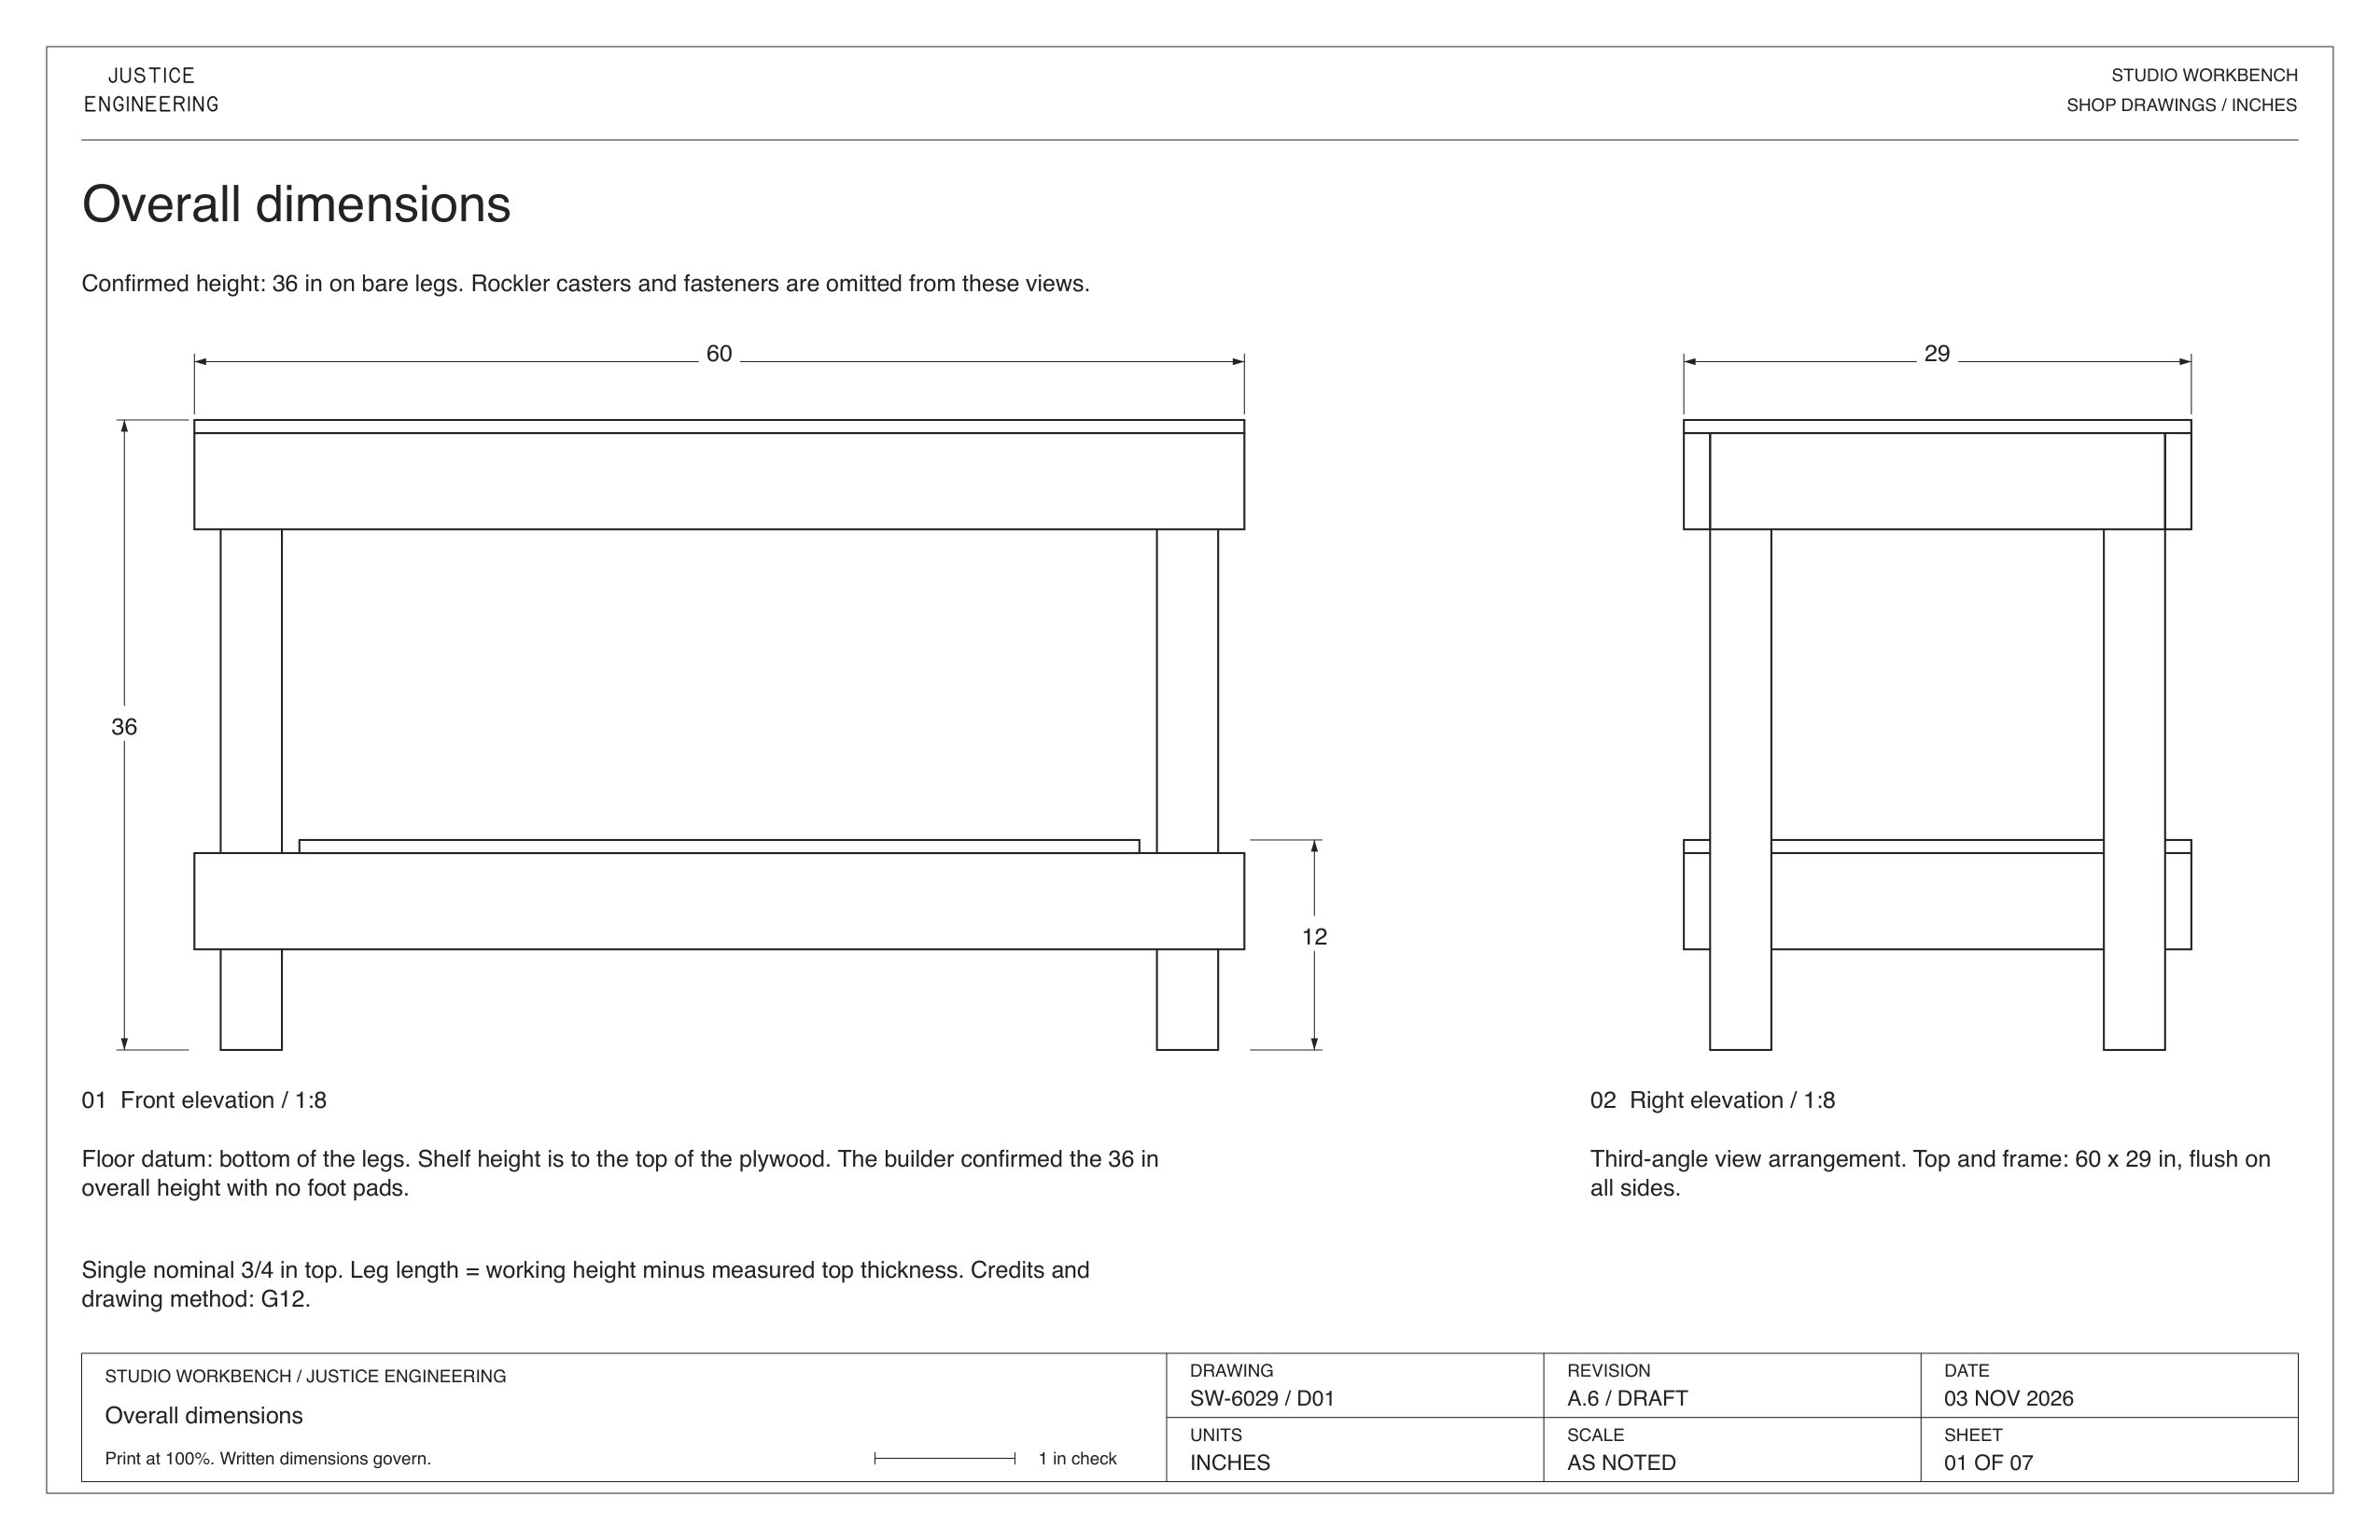
- 60 x 29 in, 36 in high
- Materials
- 2x6, 4x4, one 4 x 8 sheet of 3/4 in plywood
- Format
- PDF guide and drawings
- Files
- 2 PDFs, 5.9 MB
- Delivery
- Free download
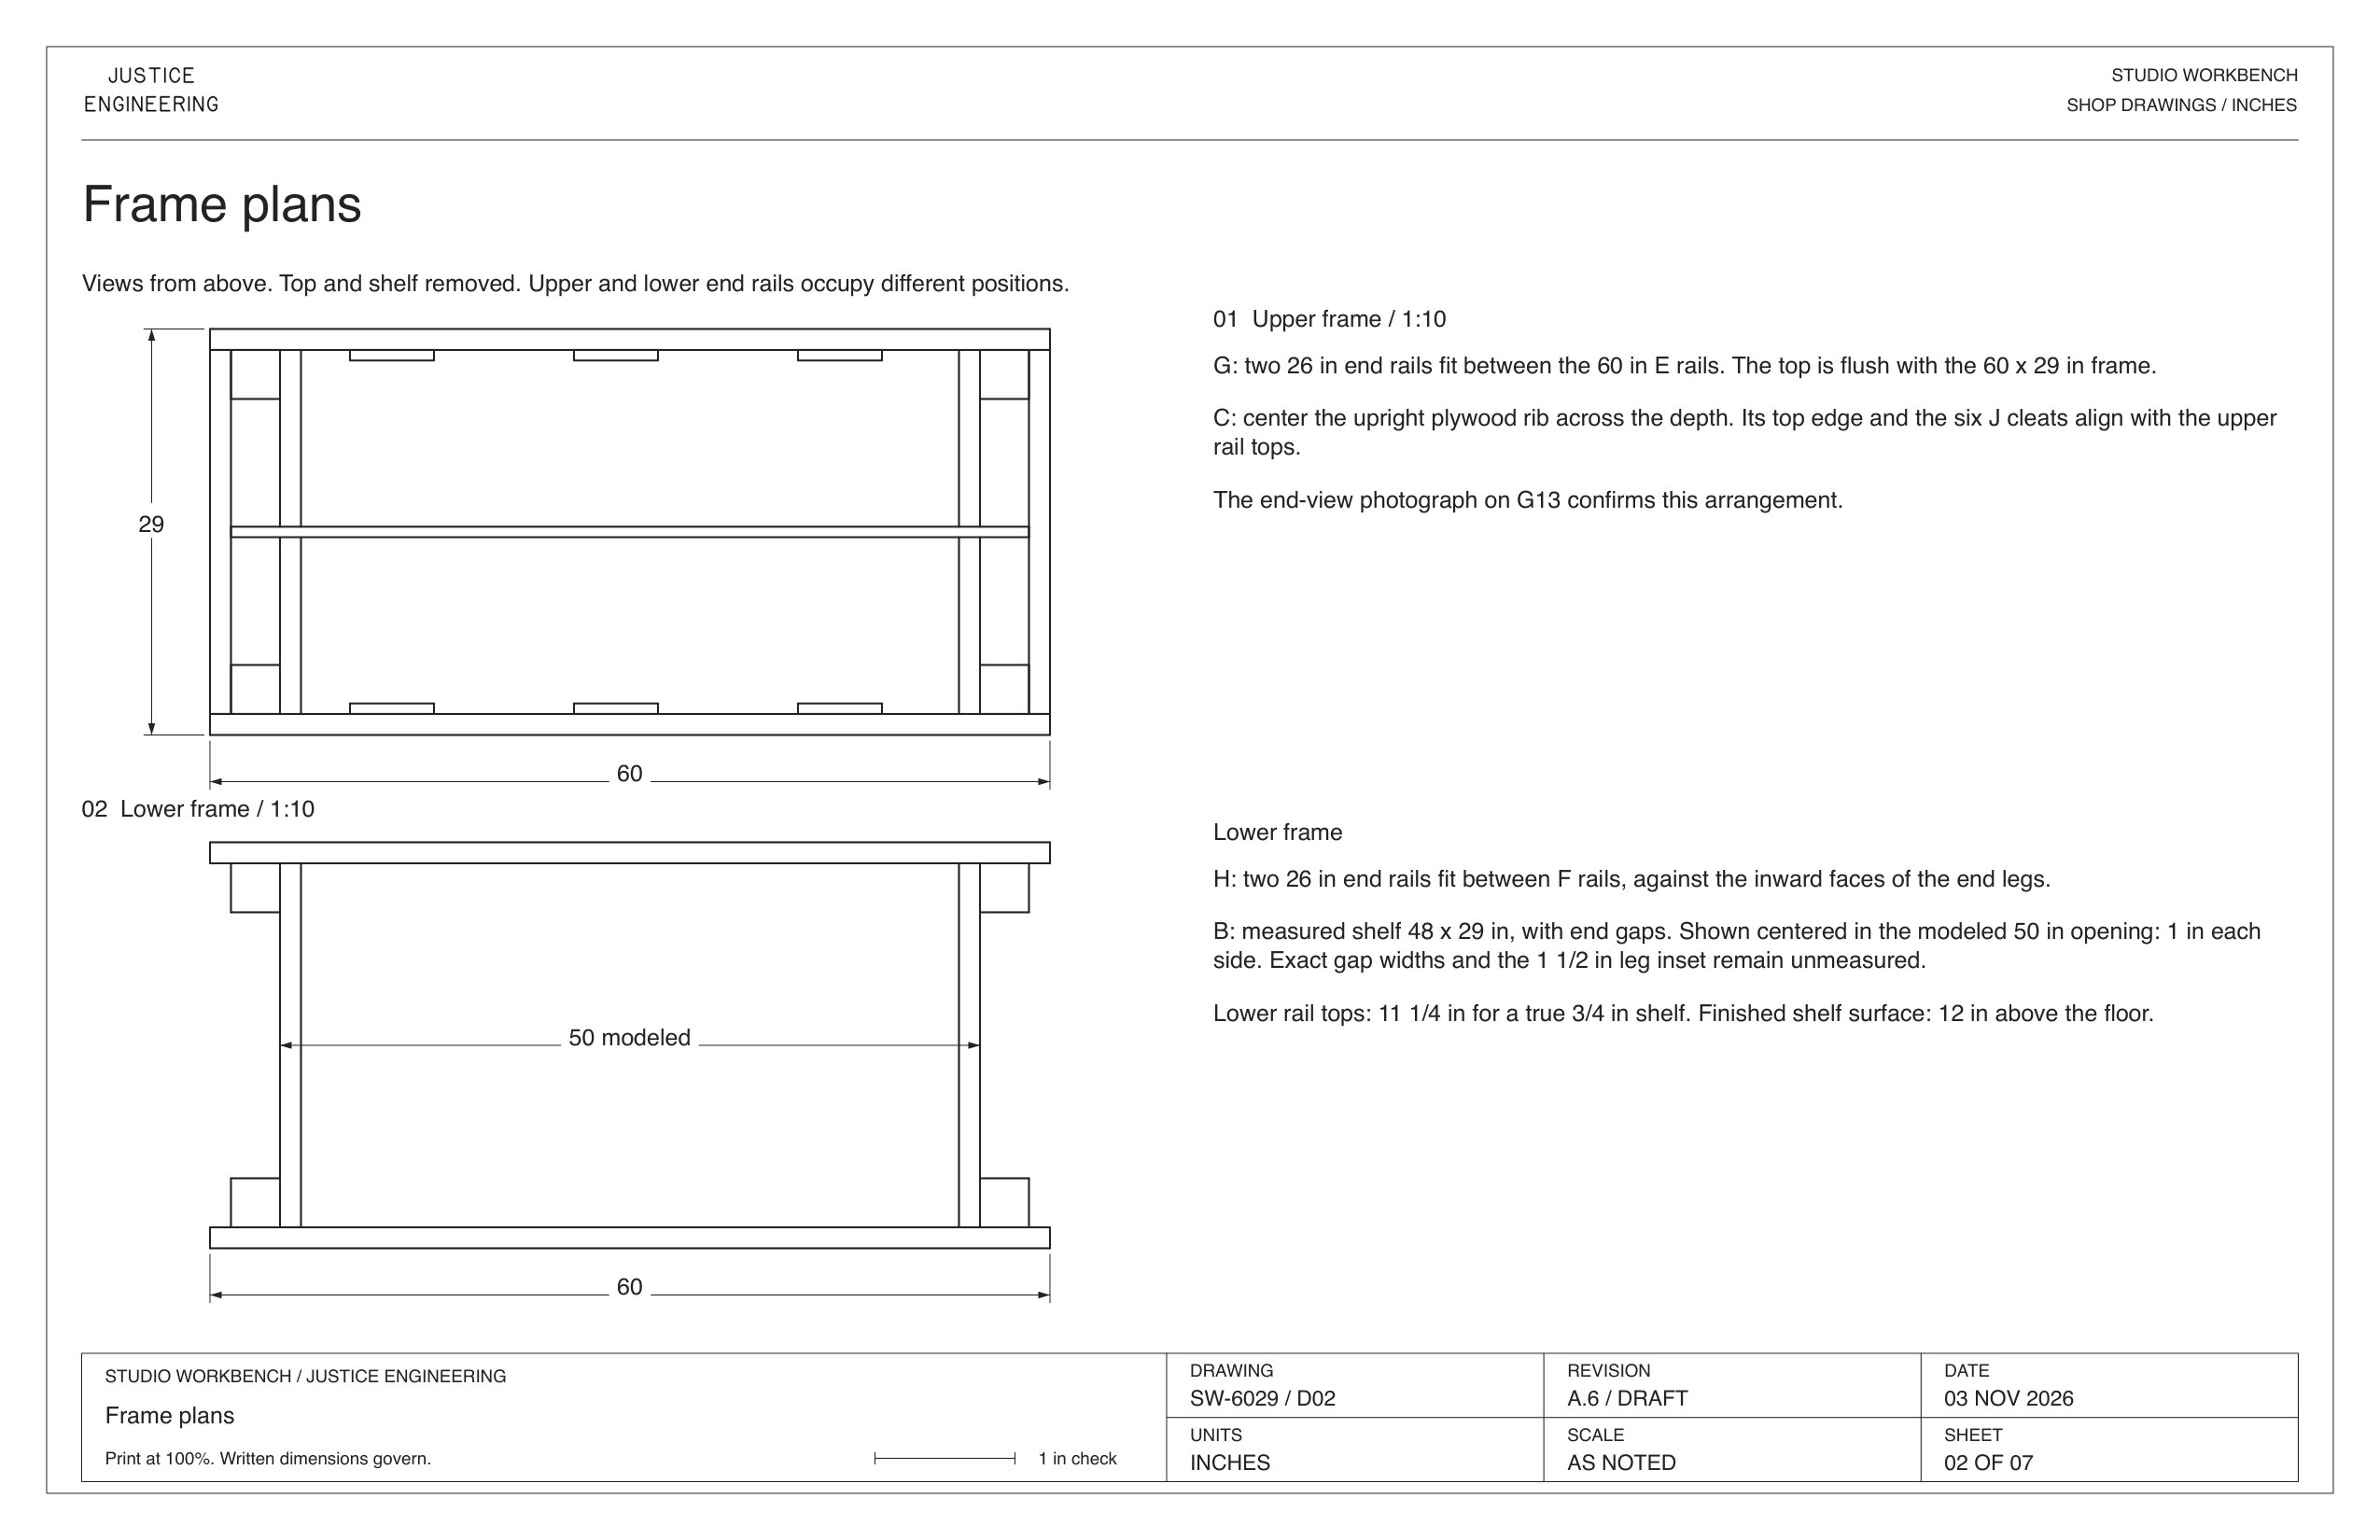
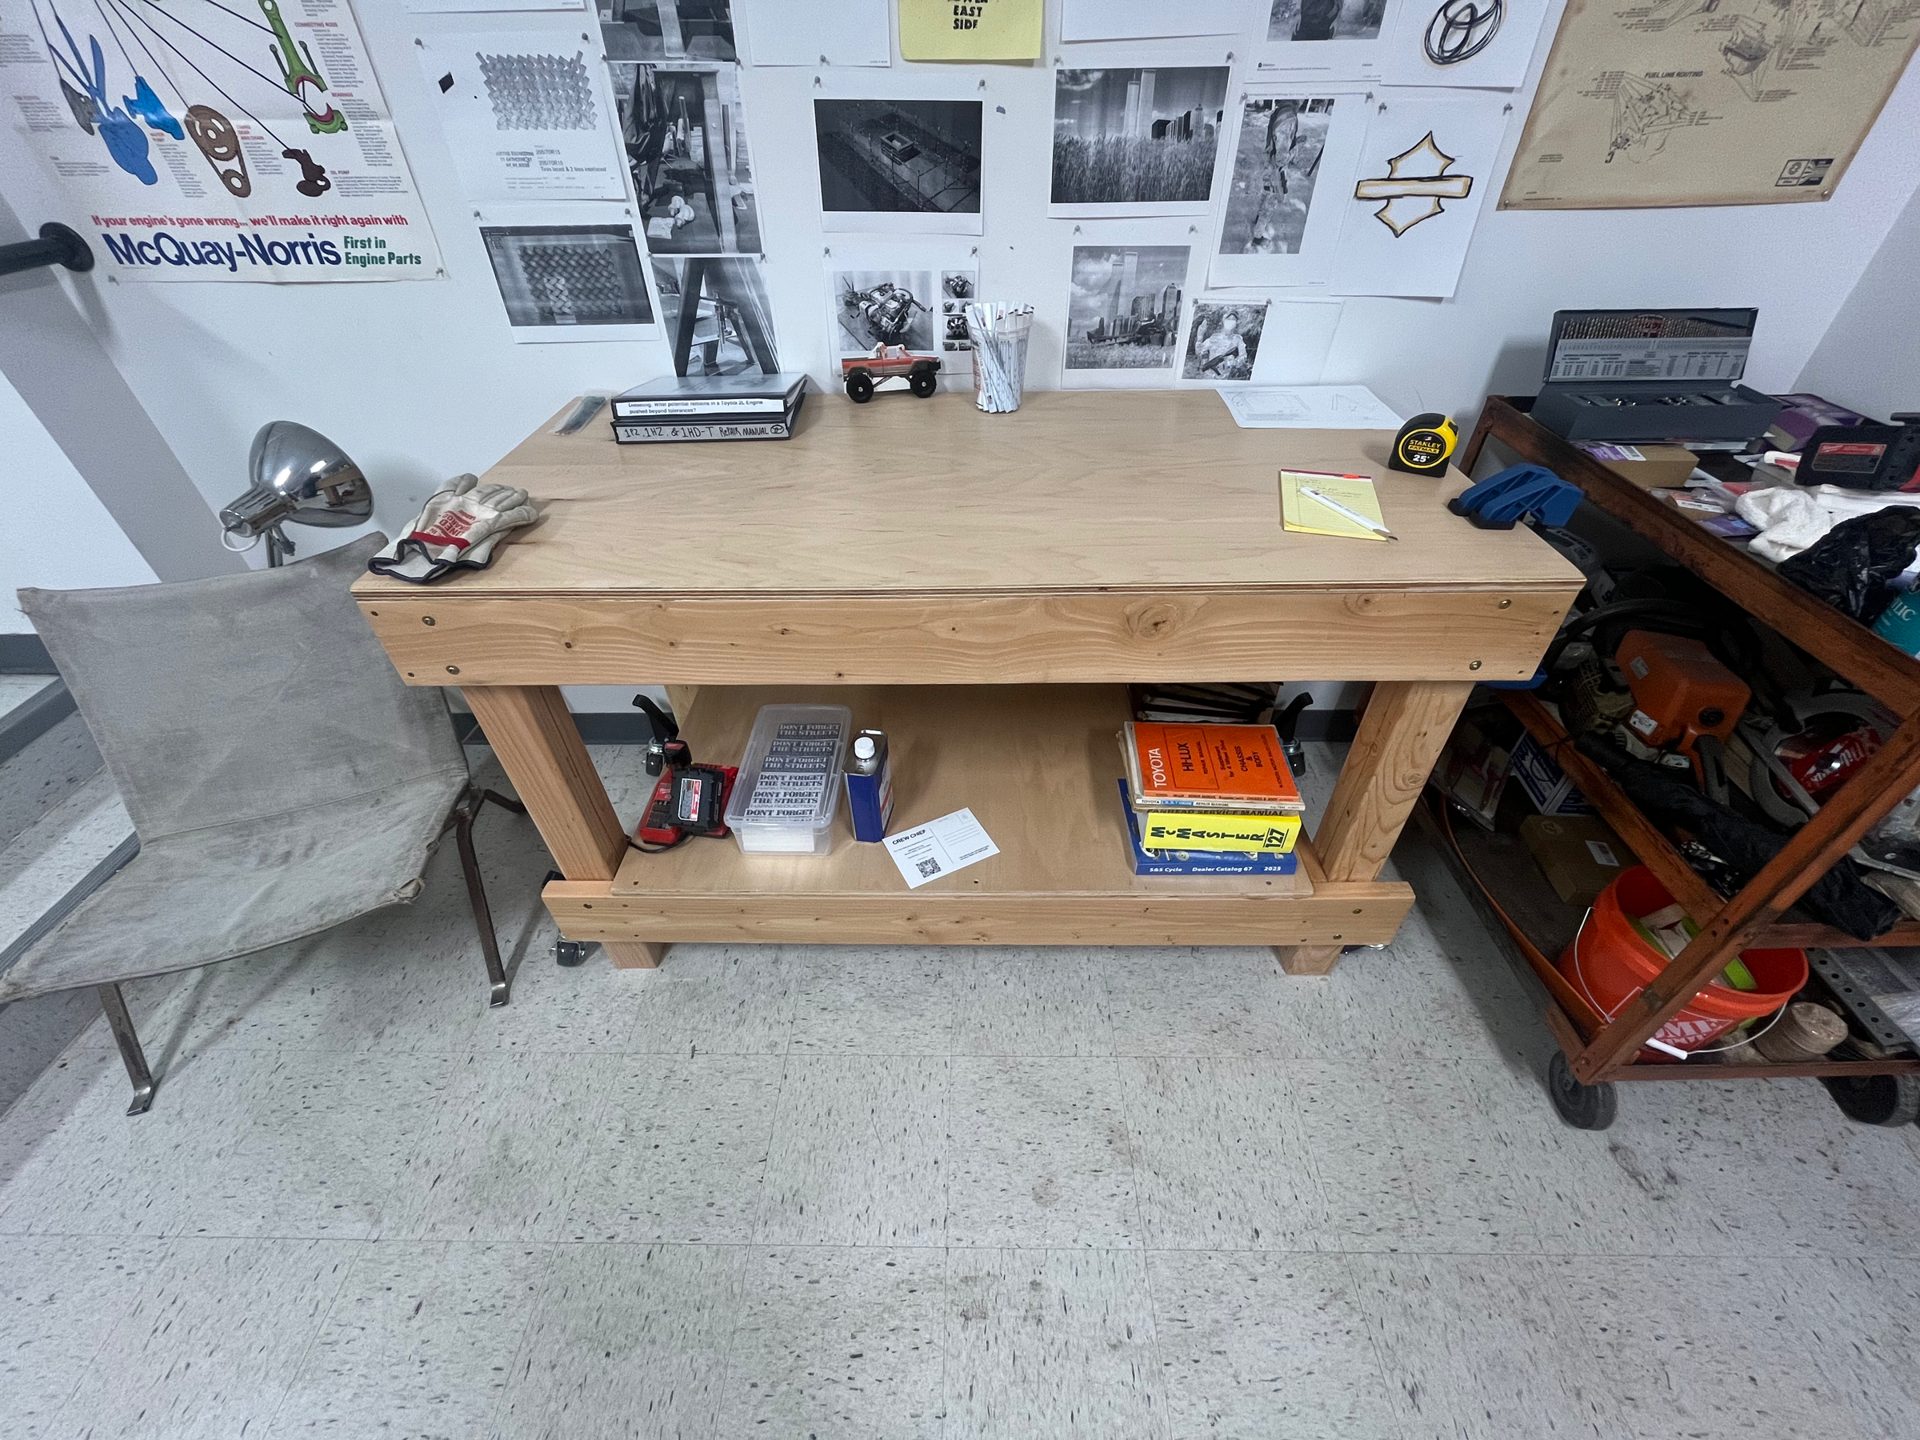
The bench I built for my studio, for drawing, cutting, mold making and mechanical work. A 60 x 29 in plywood top flush with a 2x6 frame on 4x4 legs, one lower shelf 12 in off the floor, and Rockler foot-operated casters so it rolls when you need it to and sits on its feet when you don't.
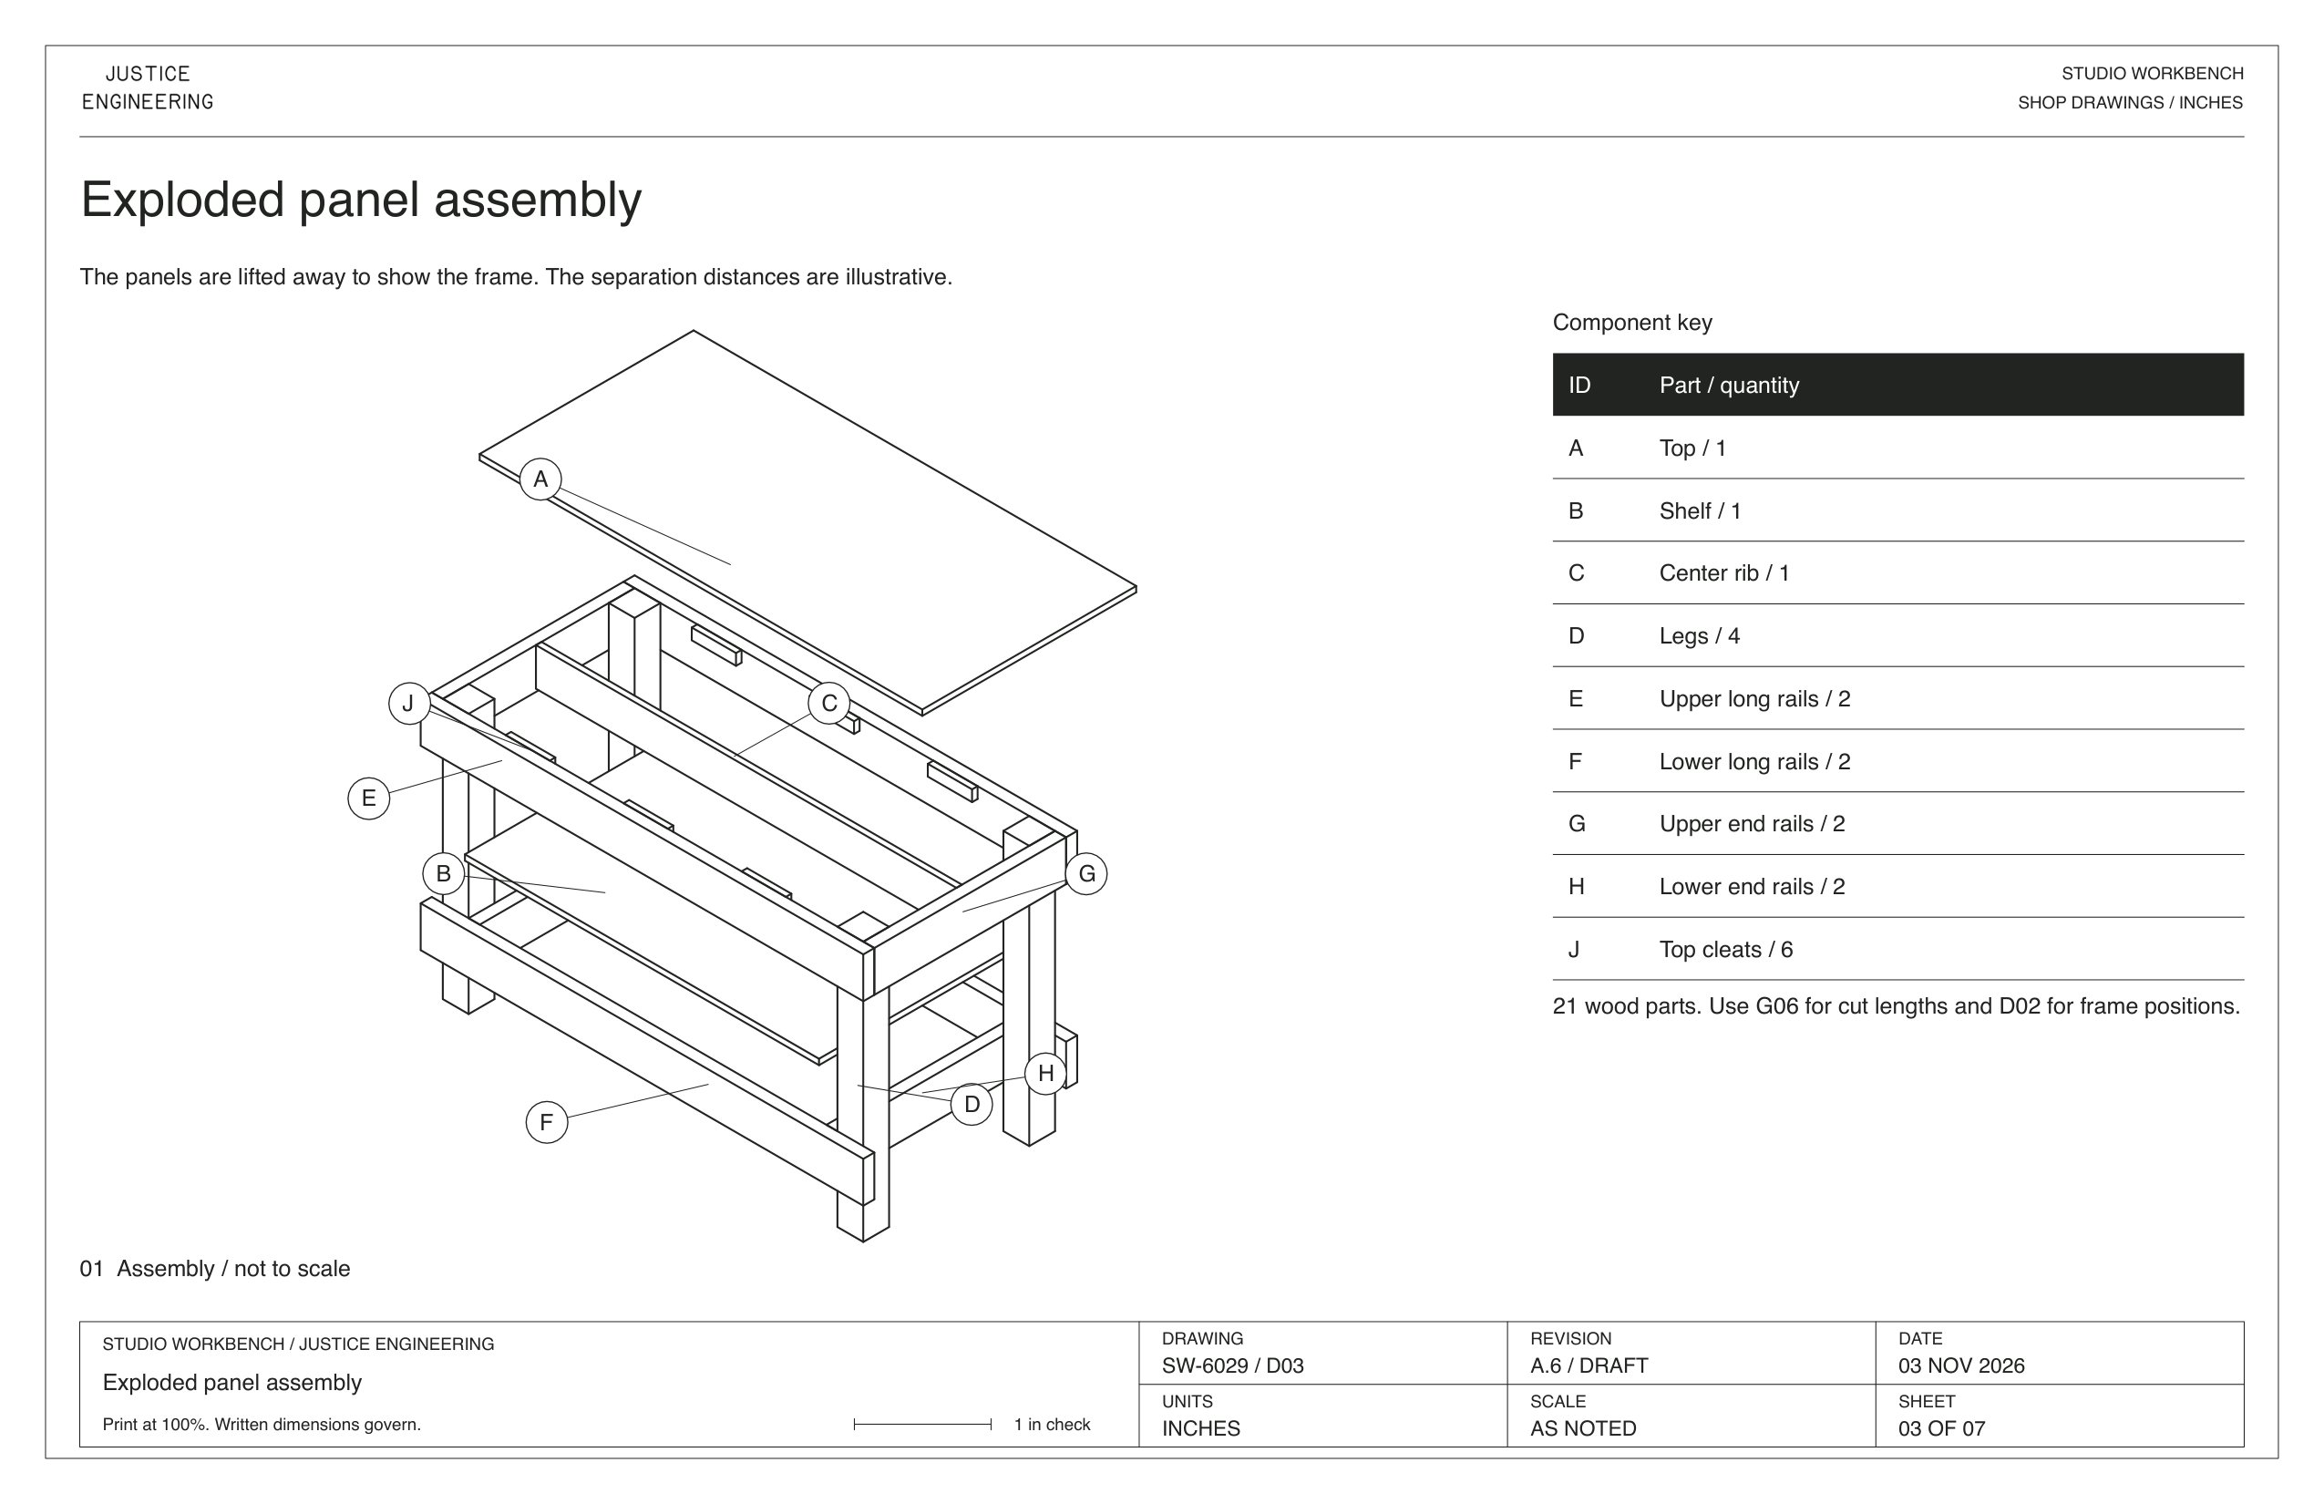
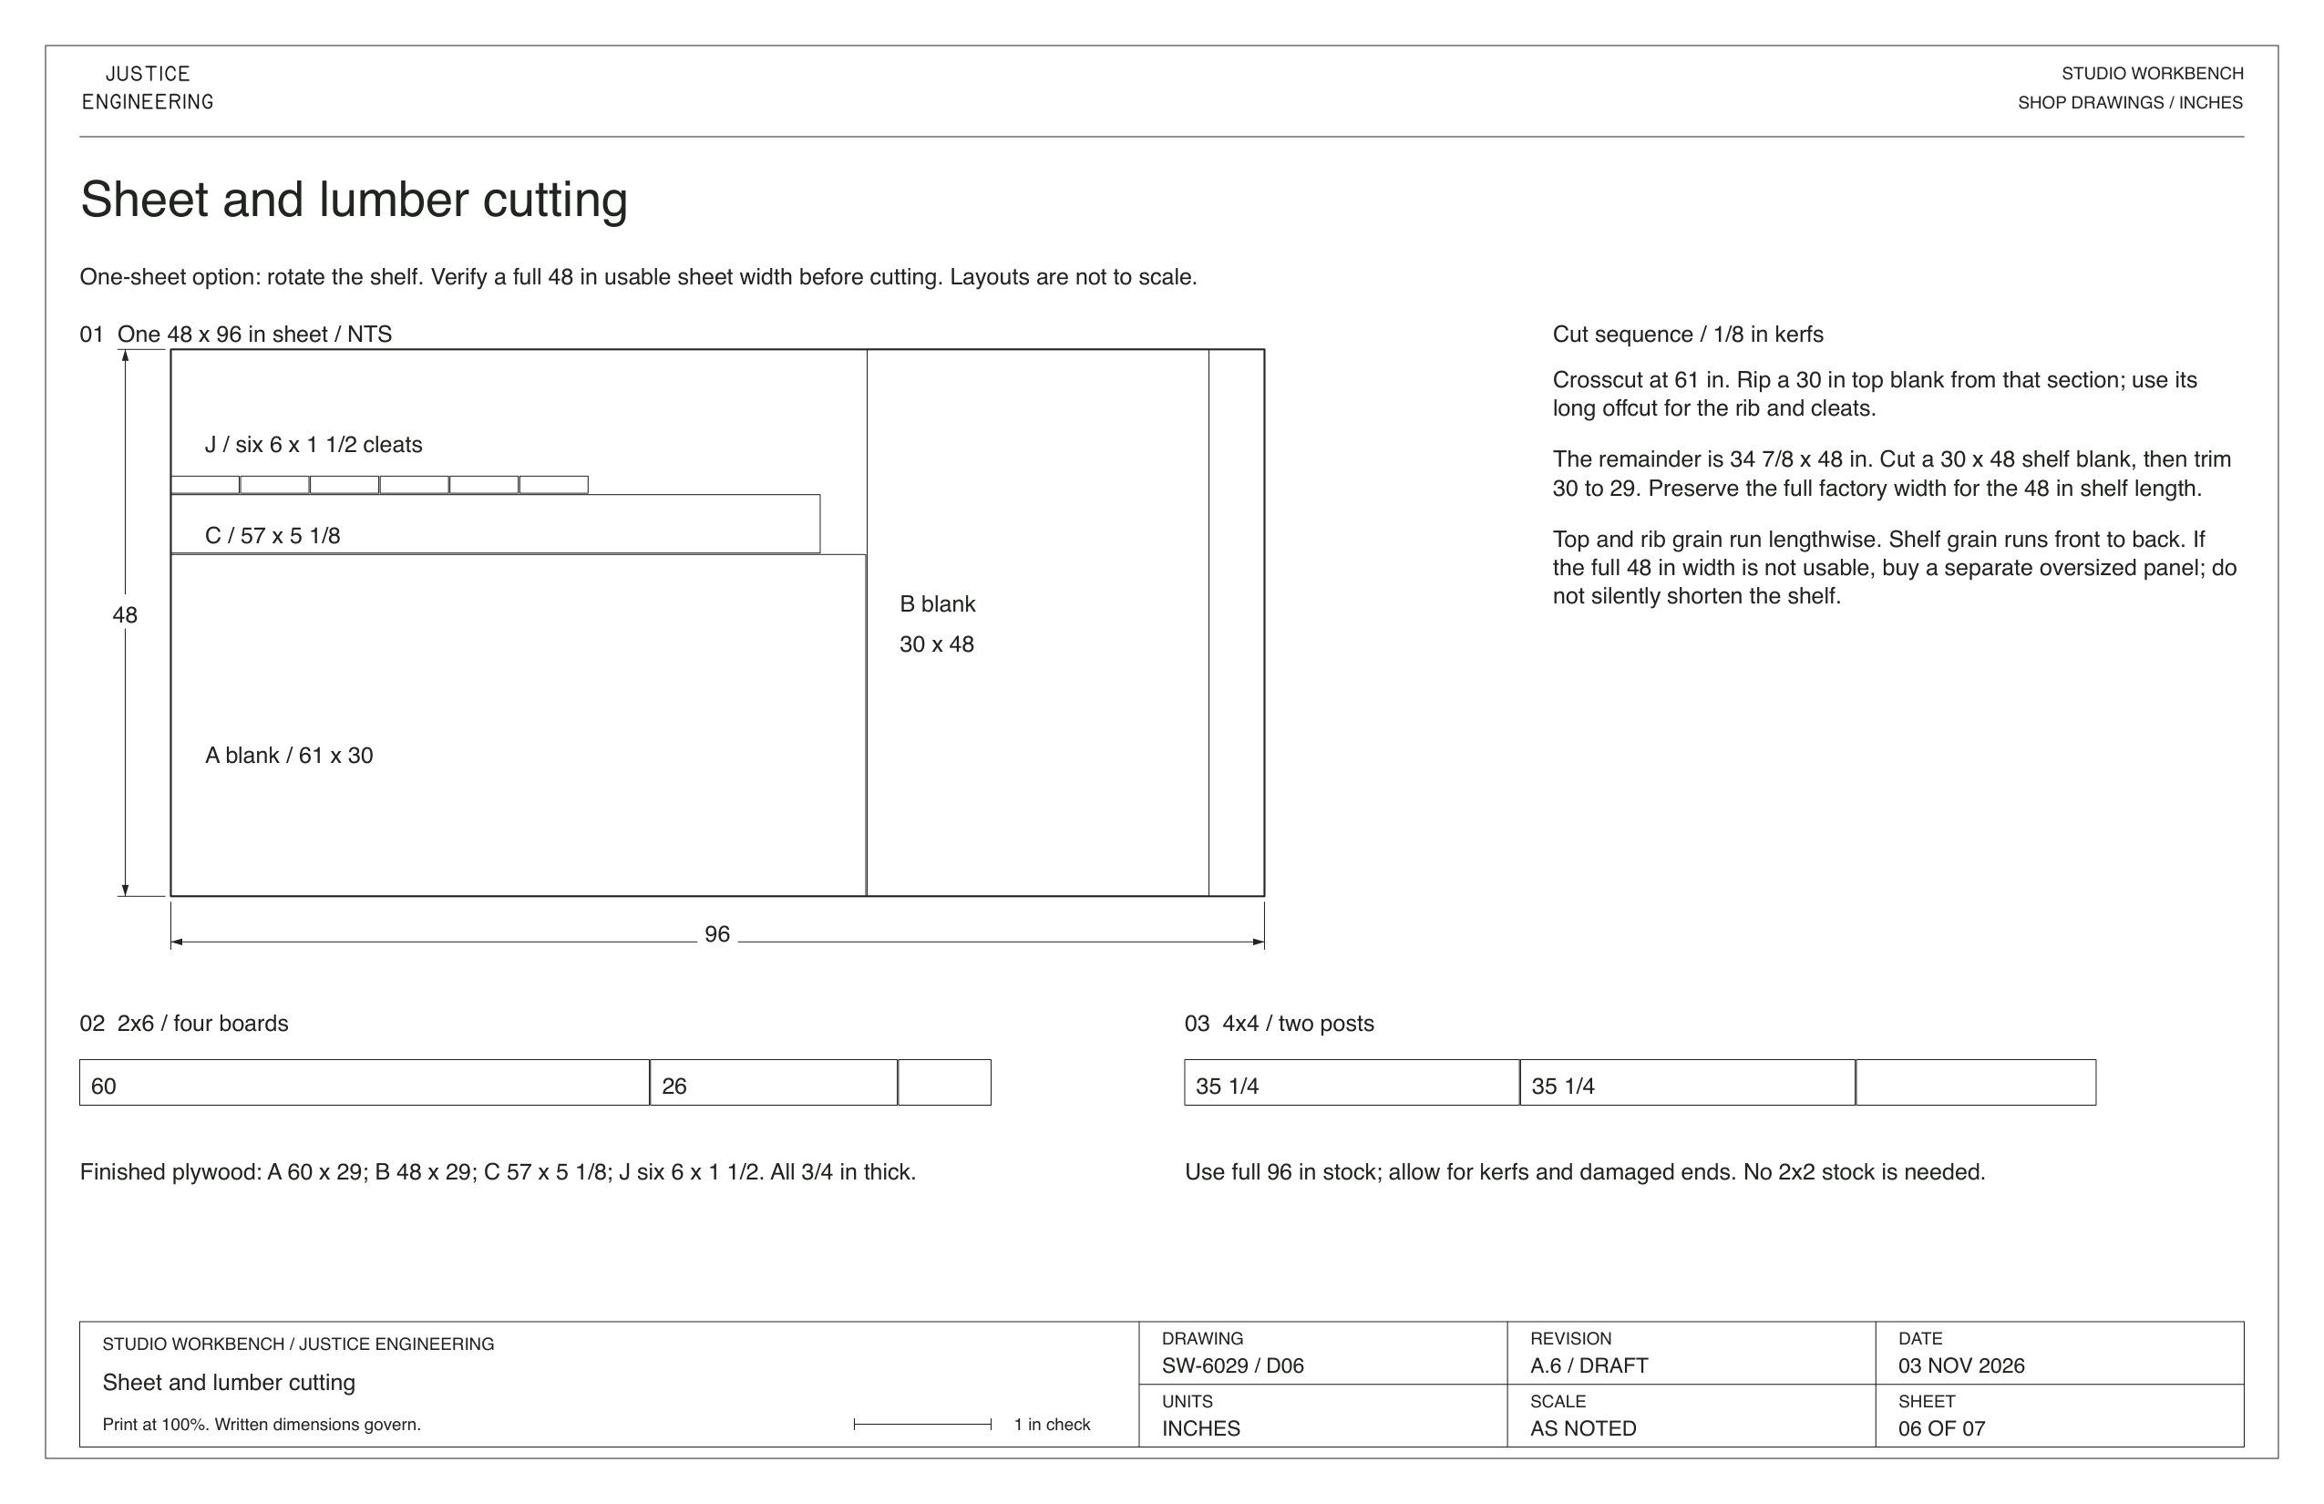
Everything comes from four 2x6s, two 4x4s and one sheet of 3/4 in plywood. The guide covers the materials, GRK screws, cut list with height formulas for your measured plywood, and a one-sheet cutting layout.
Draft plans
These plans are Draft A.6. The rail-joint screw layout is still under review, so read sheet D04 and page G03 before drilling. The bench has not been load-tested, and the plans do not cover mounting a vise. Measure your lumber and plywood before cutting.
Credits
Adapted from the MAN about TOOLS workbench build, which credits Sandor Nagyszalanczy's "Building a Basic Workbench." I changed the dimensions and used 3/4 in plywood without hardboard. The guide and drawings were drawn in Drafting Table.
Free to download and build from. Please link here rather than reposting the files.
Downloads
- studio-workbench-build-guide.pdf 5.7 MB14 pages. Materials, hardware, cut list, cutting layout, assembly notes and photos of the built bench.
- studio-workbench-shop-drawings.pdf 153 KBSheets D01 to D07. Elevations, frame plans, exploded view, rail joints, cleats, cutting layouts and shelf fit.
Free download. No account or email needed.